AGORA

We seek to create
places grounded in
higher order of beauty

We draw inspiration from the great ages of enlightenment in both East and West

classical

Principal of Agora Classical

Talk with James Smith
icon_logo_dark

Based in Hudson Valley

Excellence in architecture and landscape design solutions

icon_logo_dark

Architectural Styles

AGORA seeks to create places grounded in a higher order of beauty — harmonious, meaningful and enduring settings that nourish the spirit, enrich daily life, and leave a lasting impression.

How our design process transforms your space

icon_logo_dark

core expertise

Tailored services for visionary spaces and lifestyles

Planning
Campus, village, and site plans that bring streets, parks, gardens, and daily community life into a coherent whole.
Building design
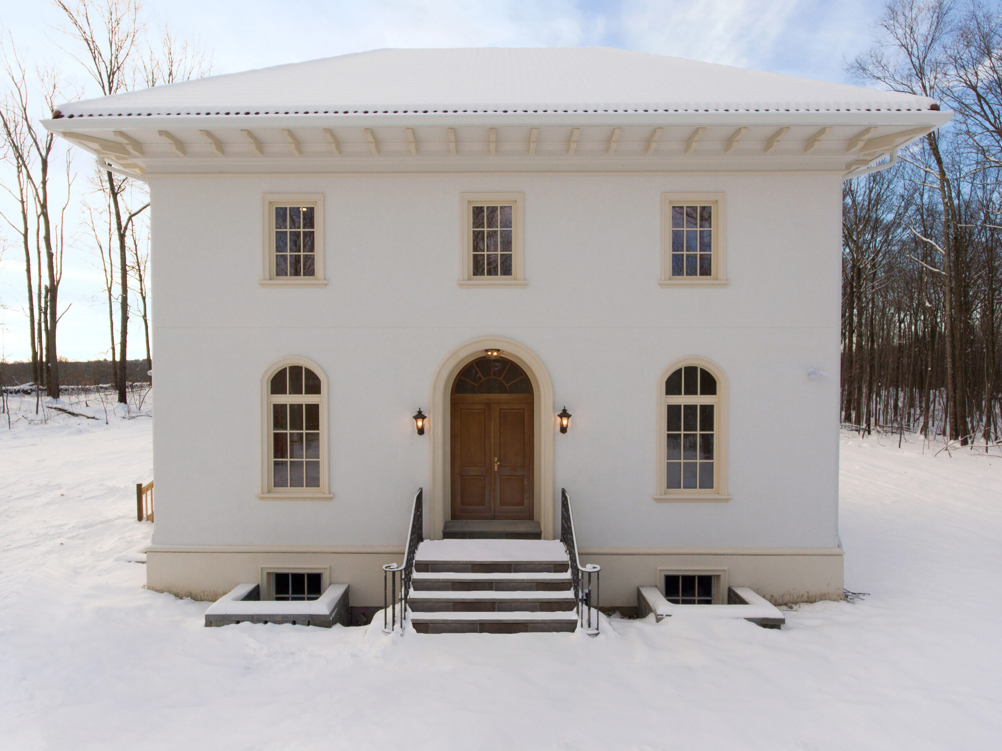
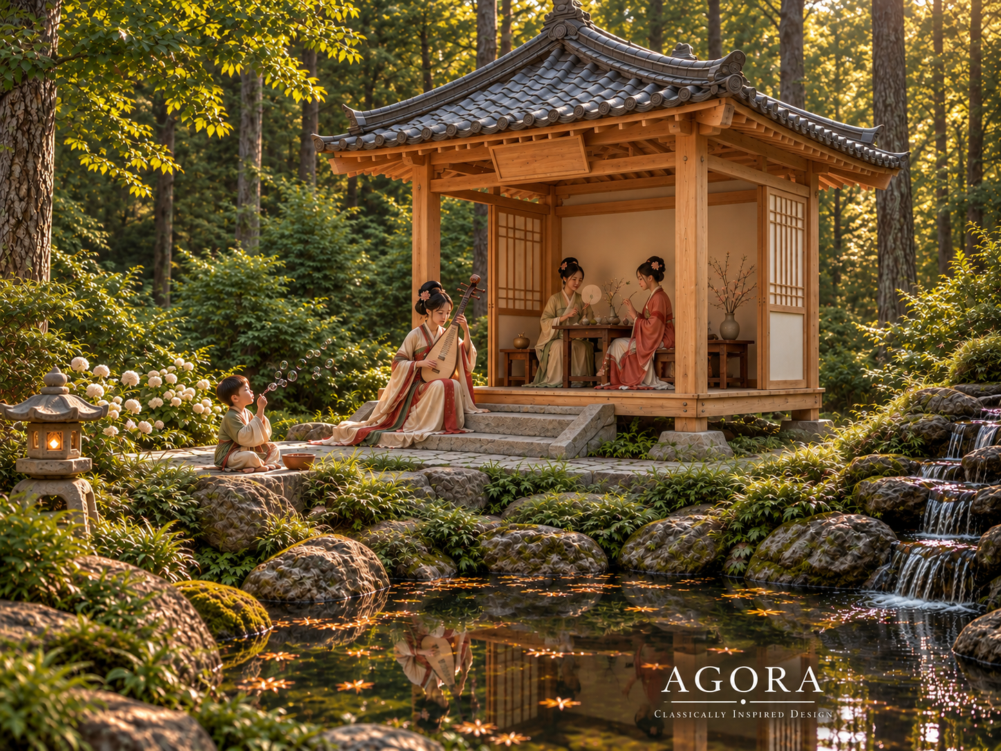
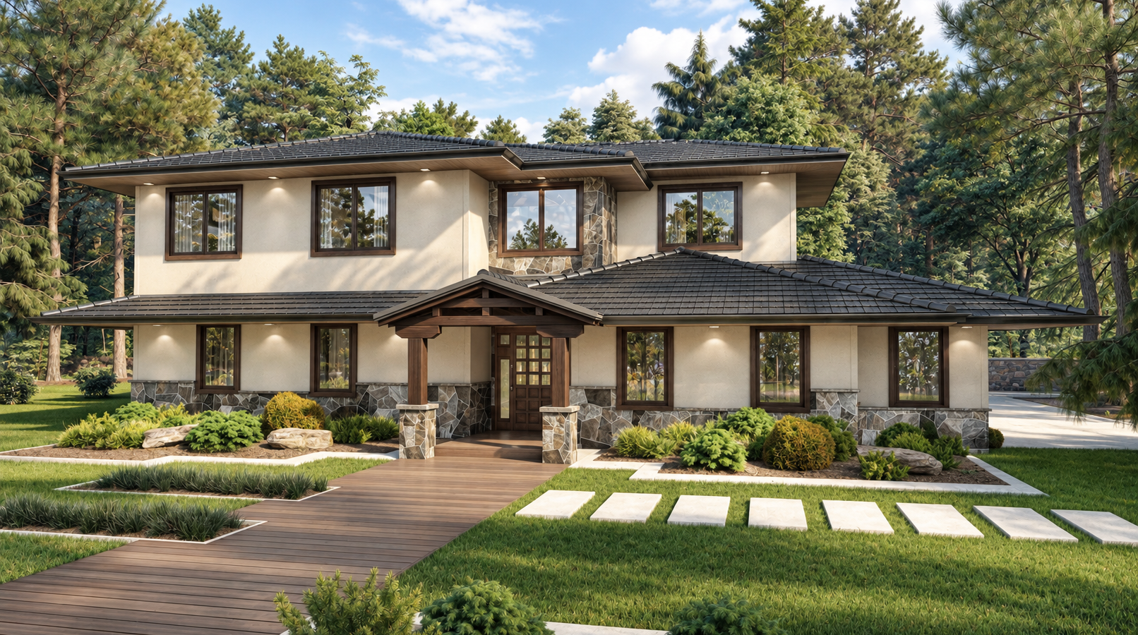
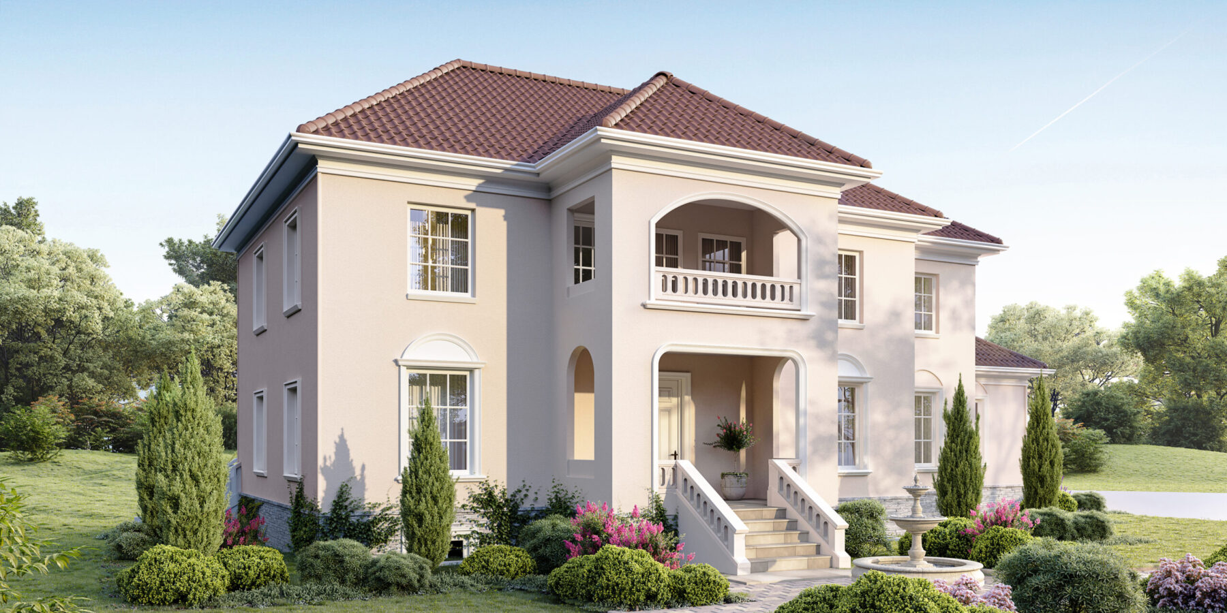
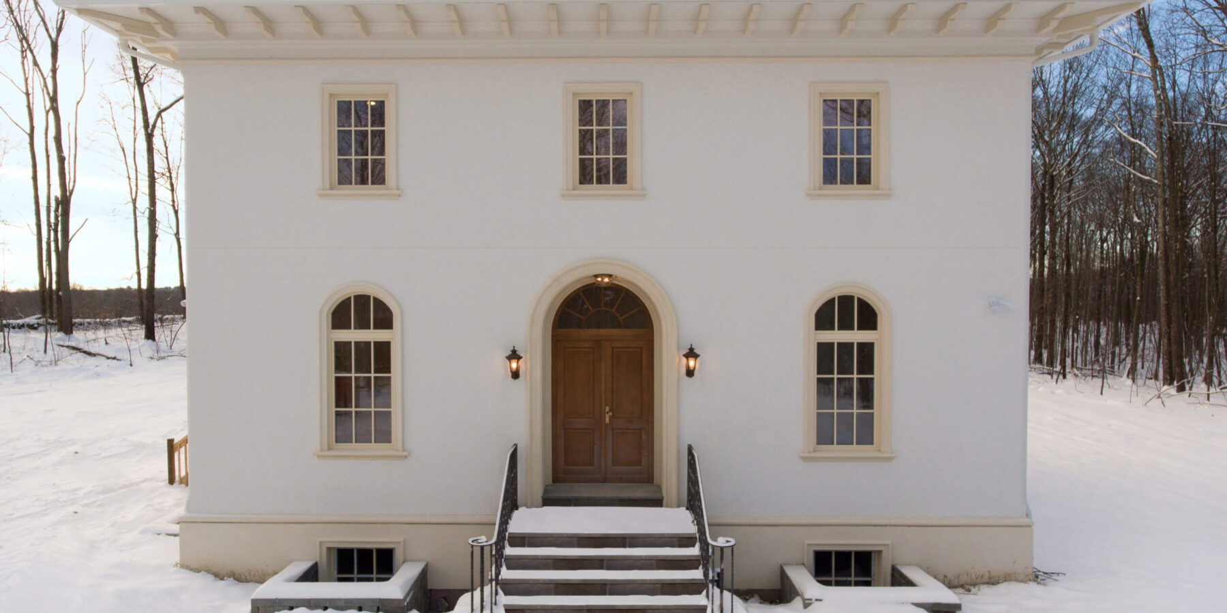
Classical and New Tang houses shaped by proportion, layered roofs, durable materials, climate, and the particular character of the site.
Landscaping design
Courtyards and landscapes designed to connect daily life with gardens, seasonal change, and the surrounding natural setting.

archinic

recognised by

Excellence recognised across architecture and design

2025

Site of the day
/Floka

awwwards

#01 interior designer in NYC
/OnePack

google

2025

Best architecture design
/Shehran

apple inc.

2025

Best design award
/Stotage

ThemeForest

An exploration of what’s possible, inspired by classical forms
icon_logo_dark

fun facts

Hear what our clients have to say about us today

team-img2
team-img1
team-img3

50+

partners

Design that blends function with aesthetic excellence.

1 %
hundreds of projects
Henry J. Barrett

head of idea

Archinic Studio

“ Great design is not just what we create — it’s how people feel when they live inside it. ”

Our impact in numbers: transforming spaces, inspiring clients.

$ 1 +
stories from satisfied clients

available for this month

Classical forms

refined through

careful detail

//

A careful study of proportion, scale, and classical form guides each design.

//

Materials, joinery, ornament, and light are considered as one composition.

//

Courtyards and thresholds create a quiet connection between home, garden, and landscape.

//

New Classical and New Tang traditions inform places made for contemporary life.

have more then 100 backers

icon_logo_dark

The Founder

Designing places with cultural sensitivity, timeless beauty, and a deep connection to their setting.

Education & perspective

James Howard Smith holds Bachelor and Master of Architecture degrees from the University of Queensland, Australia. Influenced by Australia’s landscapes and years of travel throughout Asia and Europe, his work brings Eastern and Western perspectives together.

People & place

James listens closely to the practical and emotional needs of each client, using dialogue and visual presentation to uncover new possibilities. His designs create a meaningful experience of location and a genuine sense of place.

Thoughtful design

With a fine-art approach grounded in classical composition, James creates climate-responsive buildings with structural and material integrity. His work spans private homes, civic buildings, and village-scale master planning, always aiming to bring harmony to people’s environments.

icon_logo_dark

Pricing plan

Flexible pricing options for your dream space

Monthly Yearly 20% save
Starter plan
Perfect for clients looking to begin their design journey.
$499
/ Month
  • Includes an initial consultation, basic concept.
  • Provides preliminary design ideas, functional layout.
  • Offers a simple roadmap with creative solutions.
  • Delivers basic floor plans, initial styling ideas.
Premium plan
Balancing creativity and functionality while keeping the process.
$999
/ Month
  • Includes an overview of design possibilities, functional.
  • Provides guidance on room planning, furniture placement.
  • Covers early-stage design concepts, layout options.
  • Offers basic project visualization, material suggestions.
Starter plan
Perfect for clients looking to begin their design journey.
$500
/ Month
  • Includes an initial consultation, basic concept.
  • Provides preliminary design ideas, functional layout.
  • Offers a simple roadmap with creative solutions.
  • Delivers basic floor plans, initial styling ideas.
Premium plan
Balancing creativity and functionality while keeping the process.
$990
/ Month
  • Includes an overview of design possibilities, functional.
  • Provides guidance on room planning, furniture placement.
  • Covers early-stage design concepts, layout options.
  • Offers basic project visualization, material suggestions.
Customize plan

Our customize plan service allows you to tailor every aspect.

icon_logo_dark

news & insights

Insights, inspiration, & updates from our creative design team

Contact us

Please contact us to describe your project and to arrange a call to see if we’re a good fit to put your project in motion. 

James-H-Smith-9039-e1596333838234-1603x1080
James Howard Smith

Principal / Building & Landscape Designer


    icon_logo_dark

    fAQ

    Everything you need to know about our services

    01.
    What types of projects does AGORA undertake?
    AGORA works on private homes, gardens, civic buildings, and master-planning projects at village scale. Each project is approached as a relationship between architecture, landscape, and daily life.
    02.
    Does AGORA design in both Classical and New Tang traditions?
    Yes. Classical projects draw on proportion, composition, and ornament, while New Tang projects apply the order, roof forms, timber language, and planning principles of traditional Chinese architecture.
    03.
    Can AGORA design for multigenerational living?
    Yes. The Haven courtyard-house study includes adaptable accommodation for grandparents, guests, or a home office. Its courtyard balances family connection with privacy and independence.
    04.
    How does the site influence the design?
    The design responds to sunlight, prevailing winds, topography, distant views, and existing landscape. Buildings, courtyards, and gardens are arranged to strengthen the experience of place.
    05.
    What is included in the early design process?
    Early design may include site planning, floor plans, elevations, perspective drawings, three-dimensional studies, and investigations of materials, proportion, and architectural details.
    06.
    Can AGORA collaborate with my existing project team?
    Yes. James can work independently or collaborate with architects, consultants, and builders to develop the design and carry its essential ideas through the project.
    close